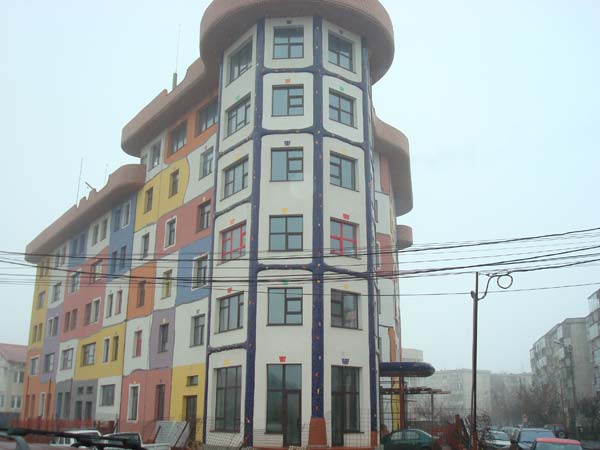
Cladire de birouri clasa A++, multifunctionala,
, unicat in Romania stil
Hudertwasserhaus - Viena, S+P+5E, AC=1003 mp,
ACD=7.600 mp, AUD=6.823 mp (S=1.312
mp, 42 parcari; P=903 mp, cu destinatie de sediu banca,
spatiu comercial, show-room, cofetarie, bar, sali de conferinta; E1=912
mp, birouri; E2=922 mp, birouri; E3=924 mp,
birouri; E4=920 mp, birouri; E5=930 mp: 374
mp, restaurant/fast-food (100 locuri) + terasa-gradina=166 mp + teren de sport/fitness=465
mp, cu vestiare, dusuri si tribune), teren=1.834 mp, deschidere
dubla, pe colt. Cladirea are structura de rezistenta
pe cadre de beton armat, plansee, grinzi, ziduri exterioare din caramida Poroterm,
izolate termic, ferestre termopan VEKA, cu 5 camere, cu dubla
deschidere.
Spatiul interior este open space, H=3 m, partitionare
flexibila (2-4 firme/etaj). Acces garaj subsol cu telecomanda, usi Hormann.
Etajul 5 are 2 terase si un teren de sport, hidro si termoizolate, tehnologie
SIPLAST - Franta, sistem pluvial GEBERIT, paratrasnet IONIFLASH - Franta. Partitionarea
interioara cu Rigips KNAUF, fatadele exterioare stil Hudertwasser,
tencuieli Baumit. Accesul in cladire se poate face pe 2
intrari, una cu rampa pentru handicapati. Cladirea are
doua lifturi Otis. Subsolul are 42 de locuri de parcare,
suprateran 20 de parcari, in curtea cladirii. Sistemul
de incalzire este dublu, centrala Wiessmann si calorifere, aer conditionat
Daikin - cu ventiloconvectoare Daikin cu 4 tevi, 27 pe nivel, ce permit reglaje
locale independente, cald/rece, pe fiecare 30 mp. Ventilatiile sunt cu centrale
Rosenberg de 5.500 m3/etaj, capacitate aer proaspat=60 m3/ora,
pe fiecare 10 mp spatiu birouri. Sunt 4 grupuri sanitare/etaj
cu 2 WC si 2 chiuvete, cu posibilitate de suplimentare. Puterea instalatiei
electrice=600 kW/652,17 KVA, cu grup electrogen de avarie
pentru sistemul de calculatoare, de incalzire si de securitate. Fiecare etaj poate
asigura functionarea a peste 150 de calculatoare, cu spatiu special proiectat
pentru servere, tablouri pentru reteaua de calculatoare, electrice si telefonice,
cu climatizare separata, asigurand temperatura optima
de functionare a serverelor. Sisteme de control ale cladirii: BMS (Building
Management System), securitate la incendiu, CCTV-sistem de securitate acces cladire
si etaje, conectat la firma de interventie rapida; control electronic cu card
la intrari, etaje si parcare; supraveghere exterioara si interioara
(parti comune), cu camere TV cu circuit inchis. Administrarea cladirii
va fi realizata de firma specializata. Locatia
permite acces rapid la statia de metrou Aurel Vlaicu, Aeroportul
Baneasa, Cartierul Francez, Parcul Herastrau,
zone cu sedii bancare, hoteluri si reprezentante
straine.
INCHIRIERE: 15 euro/mp/luna+ tva, negociabil, in functie de suprafata inchiriata
si perioada de inchiriere
Details: Class A ++ office building, ,
unique in Romania, similar to the Vienna Hudertwasserhaus,
B+GF+5 floors, foot print area=1003 sqm, gross
built area=7,600 sqm, total net area=6,823 sqm (B=1312
sqm, 42 parking places, GF=903 sqm, destined for bank
headquarters, commercial space, showroom, cafeteria, bar, conference halls,
1st floor=912 sqm, offices, 2nd
floor=922 sqm, offices, 3rd floor=924 sqm,
offices; 4th floor=920 sqm, offices, 5th
floor=930 sqm, consisting of: 374 sqm, restaurant/fast food (100 seats)
+ terrace-garden=166 sqm + sport/fitness space=465 sqm, lockers, showers and
grandstand), land=1,834 sqm, double opening, on the
corner. The building has the structure of resistance of reinforced
concrete, exterior walls made of Poroterm brick, insulated, VEKA double
glazing windows, 5 rooms, double opening.
The inside is open space, with H=3 m and flexible
partitioning (2-4 companies/floor). The 5th floor: 2 terraces
and a sport court. The building has 2 entrances, one of which has an access
ramp for handicapped people. The building has 2 Otis elevators.
The basement has 42 parking places and 20 more over
ground parking places, in the courtyard. The heating system is double,
with Wiessmann station and radiators, Daikin air conditioning with ventiloconvectors,
allowing hot/cold local independent adjustments, for every 30 sqm. Ventilation
is made with 5,500 m3 Rosenberg stations/floor, fresh air
capacity=60 m3/hour, for every 10 sqm of office space. There
are 4 bathrooms/floor, with 2 WC and 2 sinks. Electric
power is 600 kW/652,17 KVA, emergency power generating
set. Each floor can operate more than 150 computers and there is a space specially
designed for servers, panels for computers network, telephone and electricity.
Control systems of the building: BMS (Building Management System),
fire safety system, CCTV - security system
at the entrances and on each floor, electronic card control
at the building entrances, floors and parking entrance; video surveillance
of the outside and inside (common space) of
the building. The administration of the building will be done
by specialized company. The location allows
fast access to Aurel Vlaicu subway station, Baneasa
International Airport, French District, Herastrau
Park, area with banks, hotels and
foreign representances. TO LET: 15 euro/sqm/month+vat, depending on the rented area and the letting
period